

Views - Golf Course - Primary on Main

Address
348 Jade Road, Silverthorne, CO
Price
$ 4,995,000
Property Attributes
- MLS#3694306
- TypeSingle Family
- Listing Status Active
- CountySUMMIT
- CitySilverthorne
- NeighborhoodSilverthorne
- Zip80498
- StyleSingle Family
- Year Built1994
- Taxes$ 38372
- Price$ 4,995,000
- Bedrooms7
- Full Bathrooms7
- Half Bathrooms1
- Sqr Footage8641
- Lot Size13.36 Acres
Data Source:
elevateMLS
Property Description
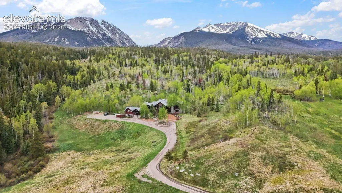
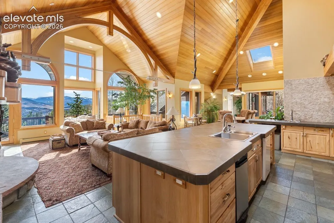
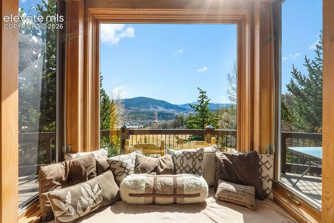
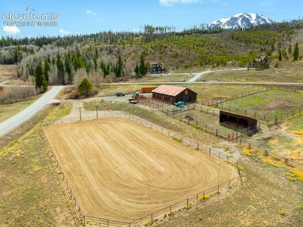
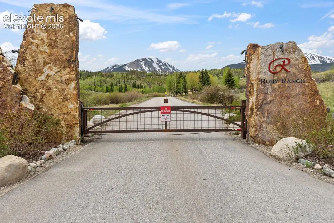
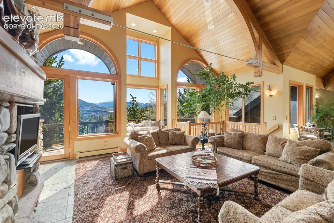
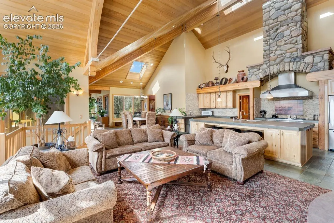
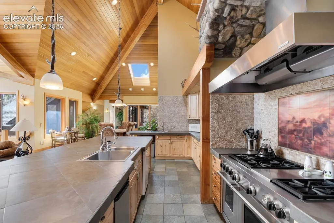
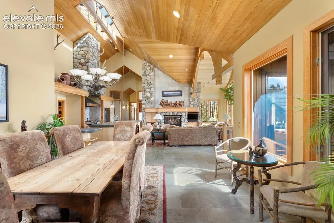
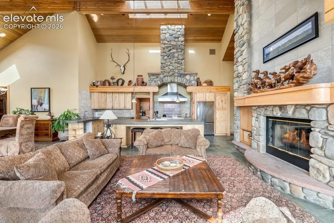
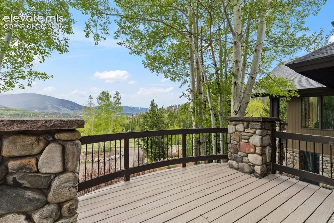
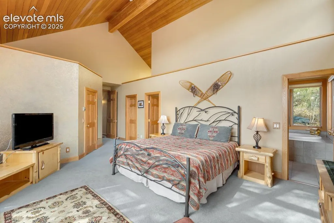
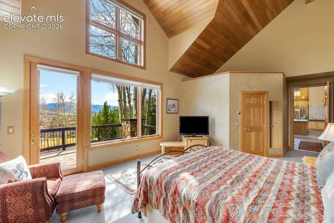
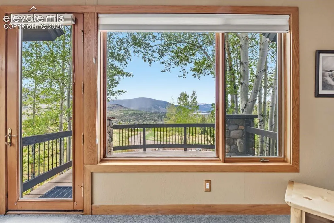
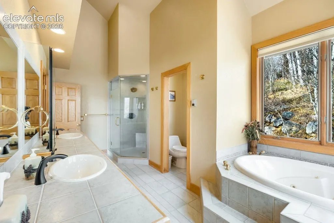
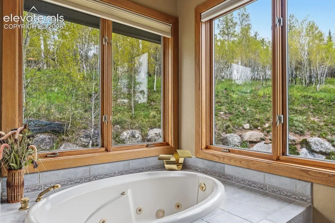
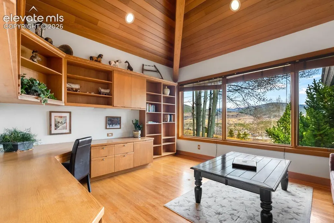
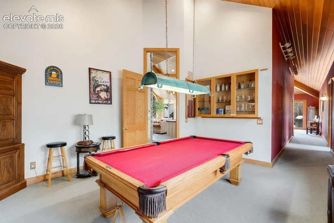
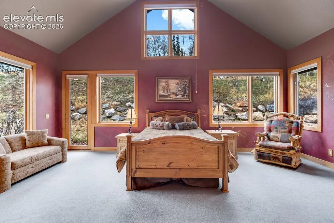
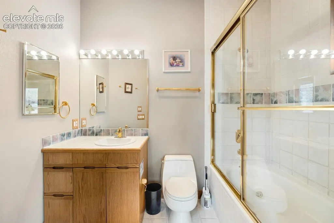
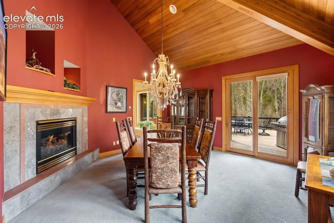
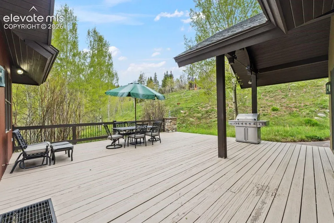
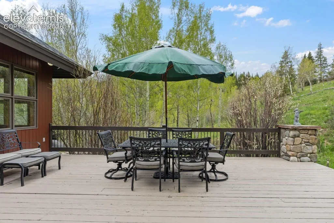
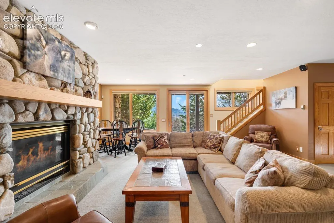
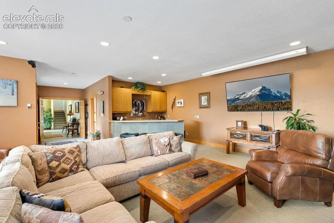
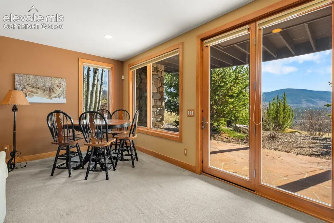
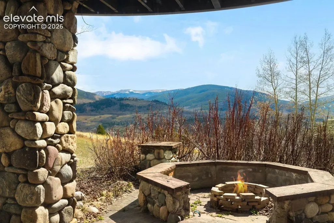
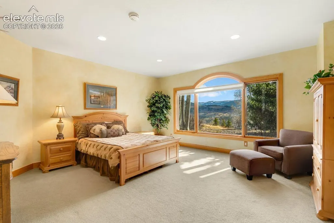
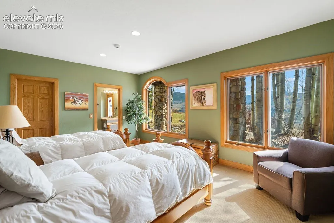
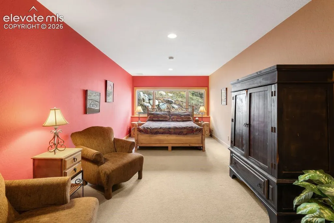
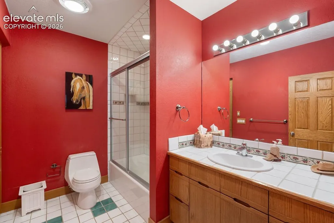
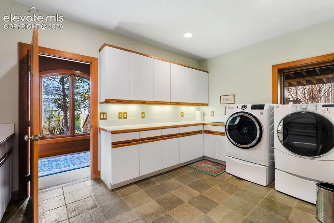
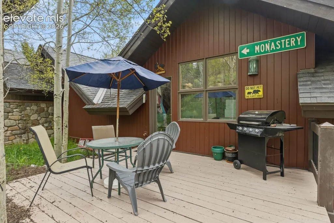
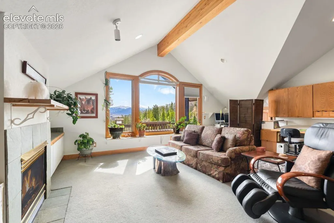
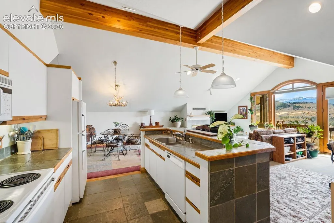
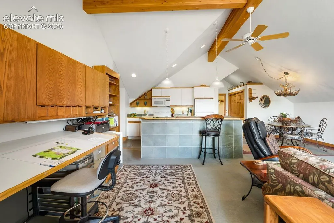
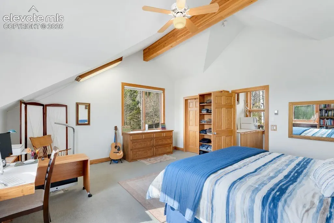
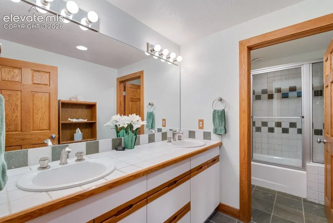
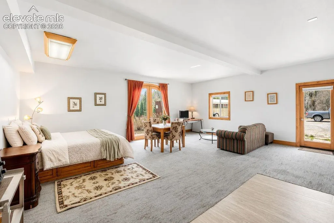
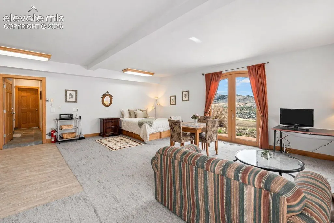
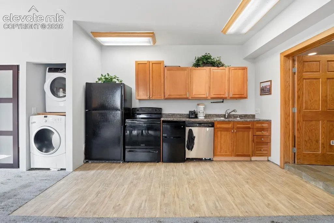
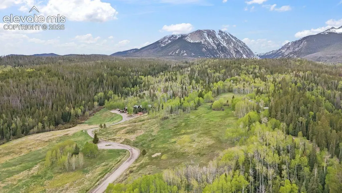
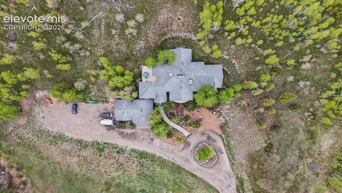
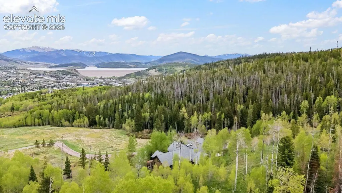
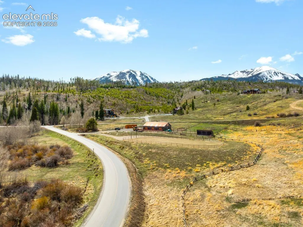
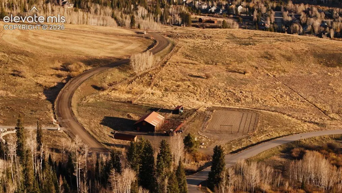
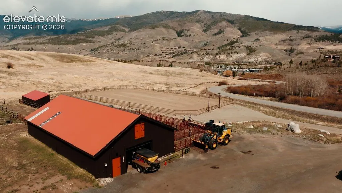
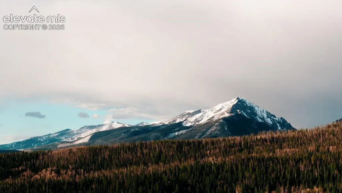
Welcome to one of Summit County's most prestigious communities - where homeowners enjoy private equestrian facilities, groomed Nordic ski trails, direct access to 180+ miles of Eagles Nest Wilderness backcountry, and the kind of gated seclusion that turns a mountain home into a generational holding. Set on the coveted southwest corner of Ruby Ranch, this 13.36-acre estate backs directly to the Eagles Nest Wilderness and White River National Forest with permanent protected views of the Gore Range, Williams Fork Mountains, Keystone Ski Resort, Dillon Reservoir, and the Continental Divide. An additional 12.67 acres of adjoining Ruby Ranch open space ensures the buffer is lasting - yet Silverthorne's dining and retail sit five minutes away, Denver International Airport is just over an hour, and Eagle County Regional Airport - Colorado's premier private aviation gateway - is within comparable range. The 9,479 SF, 7-bedroom, 8-bath residence spans three levels connected by a private elevator. At its heart, a large open kitchen with soaring ceilings, a generous walk-in pantry, and incredible mountain views sets the tone for how the home lives. Set apart from the home's main gathering areas, the primary suite enjoys its own commanding views, a five-piece bath, and a private deck for morning coffee above the valley. A dedicated office, multiple living areas, four fireplaces, radiant heat, and generous indoor-outdoor terraces capturing sunrise and sunset extend the home's livability across every level. Expanding the home's possibilities, a fully private apartment above the garage with its own separate entrance is ideal for extended family or guests alike. Classic yet contemporary, the home is fully operational and ready for immediate move-in. Just beyond your door, Ruby Ranch's equestrian center, Nordic trails, and backcountry access connect to the Summit County Recpath, Dillon Reservoir, the Blue River, The Raven Golf Club, and five world-class ski resorts.
| Elementary School | Middle School | High School |
|---|---|---|
| Silverthorne Elementary School | Summit Middle School | Summit High School |
| Price History | |
|---|---|
| 4/17/2026 | Listed $4,995,000 |
General Features
| Living Area | 8641.0 |
|---|---|
| Sewer | Septic |
| Heating | Natural Gas,Radiant |
| Cooling | Ceiling Fan(s) |
| Utilities | Cable Connected,Electricity Connected,Natural Gas Connected |
| Roof | Composite Shingle |
| Appliances | Dishwasher,Disposal,Double Oven,Dryer,Gas in Kitchen,Kitchen Vent Fan,Microwave Oven,Oven,Range,Refrigerator,Trash Compactor,Washer |
| HOA Fee | 25.0 |
| Association Fee Includes | Covenant Enforcement |
| Patio/Porch Features | Covered,Wood Deck,Other |
| Restrictions | No HUD Std Mfg,No Mobile,No UBC/IBC Std Mod |
| Year Built | 1994 |
| Miscellaneous | Central Vacuum,Electric Gate,High Speed Internet Avail.,Home Theatre,Horses (Zoned),Horses(Zoned for 2 or more),Horses(Zoned for only 1),Kitchen Pantry,Other,RV Parking,Security System,See Prop Desc |
| Property Subtype | Single Family |
| Tax Year | 2025 |
| Parcel Number | 3906002 |
| ConstructionStatus | Existing Home |
| Community Features | Club House,Community Center,Gated Community,Hiking or Biking Trails,Parks or Open Space,See Prop Desc Remarks |
| Assoc Fee Paid Per | Annual |
| County | Summit |
| Property Type | Residential |
| HOA | No |
| Full Baths | 4 |
| Status | Active |
| High School | Summit |
| City | Silverthorne |
| High School District | Summit RE-1 |
| Lot Size Units | Acres |
| Lot Size Square Feet | 581961.6 |
| Elementary School | Silverthorne |
| Property Attached Y/N | No |
| Tax Annual Amount | 38372.33 |
| Middle/Junior High School | Summit |
| Lot Description | Borders BLM,Corner,Cul-de-sac,Trees/Woods |
| MLS Area Minor | RubyRanch |
| Additional Parcels Y/N | No |
| Virtual Tour | https://brokerageengine.s3.us-east-1.amazonaws.com/listing-media/livsir/1776442817488_d90e3eb6-622f-4753-b8a1-de05b509c18a_348-Jade-Road-V4.mp4 |
| Assessments Y/N | No |
| Structure Type | Framed on Lot,Frame |
| Standard Status | Active |
| AttributionContact | 303-893-3200 |
Interior Features
| Interior Amenities | 5-Pc Bath,9Ft + Ceilings,Beamed Ceilings,Great Room,Skylight (s),Vaulted Ceilings |
|---|---|
| Flooring | Stone,Tile,Wood |
| Fireplace Features | Gas |
| Entry | Tile |
| Above Grade Finished Area | 100.0 |
| Half Baths | 1 |
| 3/4 Baths | 3 |
| Laundry Features | Lower,Main |
| Total Bedrooms | 7 |
| Total Baths | 8 |
Exterior Features
| Siding | Stone,Wood |
|---|---|
| Water Source | Municipal |
| Total Parking | 4.0 |
| Driveway | Gravel |
| Garage Type | Attached |
| Lot Size | 13.36 |
| Building Area Total | 9479.0 |
| Lot Size Acres | 13.36 |
| Road Frontage Type | Gravel,Paved,Other |
Amenities
- Foreclosure
- Views
- Short Sale
- New Construction
- Adult 55+
- Lease To Own
- No HOA Fees
- Furnished
- Primary On Main
- Air Conditioning
- Seller Finance
- Green
- Fixer Upper
- Horse
- Golf
- Fireplace
- Deck
- Garage
- Basement
- Pool
Property vs Single Family Average in 80498
Price
Taxes
Year Built
Visits
 The real estate listing information and related content displayed on this site is provided exclusively for consumers� personal, non-commercial use and may not be used for any purpose other than to identify prospective properties consumers may be interested in purchasing. This information and related content is deemed reliable but is not guaranteed accurate by elevateMLS.
